<-- style PDP --> Main-33 Sumner Heights Drive, Toronto - Detached for lease for $3,500
  • new
  • for lease

Main-33 Sumner Heights Drive

Toronto, Ontario, M2K 1Y2 - Bayview Village

$3,500

  • Neighbourhood

    Bayview Village

  • Major Intersection

    Bayview/Finch

  • Listed Since: 1 day(s)

  • Last update: today

Overview

  • Property Type

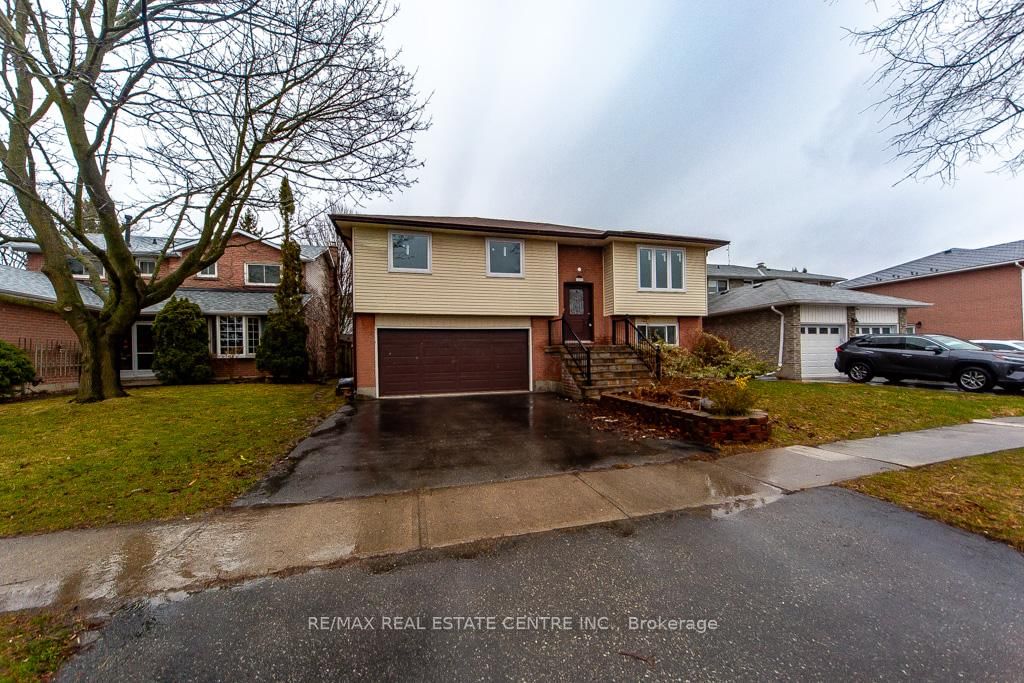
    Detached, Bungalow-Raised

  • Bedrooms

    3

  • Bathrooms

    2

  • Basement

    Finished + Sep Entrance

  • Kitchen

    1

  • Total Parking

    3 (1 Attached Garage)

  • Lot Size

    Available Upon Request

  • Taxes

    n/a

  • Type

    Freehold

Property Description

Property description for Main-33 Sumner Heights Drive, Toronto

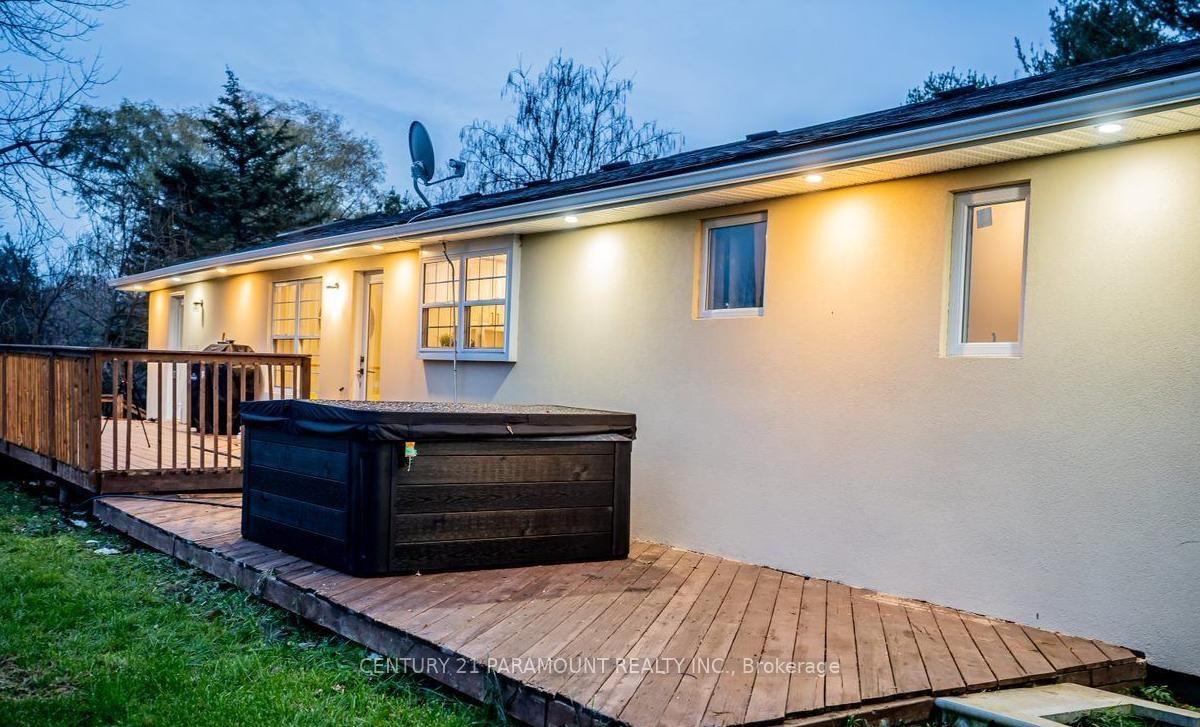
Beautifully renovated main floor in prestigious Bayview Village! Bright and spacious 3-bedroom home featuring one full bathroom plus a convenient 2-piece ensuite powder room in the primary bedroom, a private entrance, exclusive backyard, and parking for up to three vehicles, including one garage space and two driveway parking spaces.Nestled on a quiet, tree-lined, family-friendly street within the highly coveted Earl Haig Secondary School district, this home offers an exceptional opportunity for families seeking one of North York's top-ranked school catchments.Enjoy convenient access to TTC, parks, schools, Bayview Village Shopping Centre, Fairview Mall, Highway 401, the DVP, restaurants, and everyday amenities. The spacious living and dining areas are filled with natural light, creating a warm and inviting atmosphere perfect for everyday living and entertaining.Extras: Fridge, Stove, Washer, Dryer, Central Air Conditioning, All Existing Electric Light Fixtures, and All Window Coverings.A rare opportunity to enjoy detached-home living in one of North York's most desirable neighbourhoods and one of Toronto's most sought-after school districts. Tenant to pay 65% of all utilities. Pictures are staged virtually.

Listed by RE/MAX HALLMARK REALTY LTD.

  • MLS #

    C13511912

  • Sq. Ft

    1500-2000

  • Sq. Ft. Source

    MLS

  • Lot Irregularities

    n/a

  • Year Built

    Available Upon Request

  • Pool

    None

  • Drive

    Available, Private

  • Garage

    Attached, 1 spaces

  • Total Parking

    3

  • Family Room

    N

  • Den

    N

  • Exterior

    Brick

  • Fireplace

    Y

  • Roof

    Asphalt Shingle

  • Foundation

    Concrete Block

  • Elevator

    n/a

  • Water View

    n/a

  • Laundry Level

    n/a

  • Heat

    Forced Air

  • A/C

    Central Air

  • Water

    Municipal

  • Water Supply

    n/a

  • Sewers

    Sewers

  • Central Vac

    N

  • Living

    9.14 x 3.04 ft Main level

    Window, Broadloom, Combined W/Dining

  • Dining

    9.14 x 3.04 ft Main level

    Window, Broadloom, Combined W/Living

  • Kitchen

    3.04 x 3.04 ft Main level

    Eat-In Kitchen

  • Primary

    4.26 x 4.26 ft Main level

    2 Pc Ensuite, Closet

  • 2nd Br

    3.35 x 3.35 ft Main level

    Closet

  • 3rd Br

    3.35 x 2.74 ft Main level

    Closet

  • MLS #

    C13511912

  • Sq. Ft

    1500-2000

  • Sq. Ft. Source

    MLS

  • Lot Irregularities

    n/a

  • Year Built

    Available Upon Request

  • Pool

    None

  • Drive

    Available, Private

  • Garage

    Attached, 1 spaces

  • Total Parking

    3

  • Family Room

    N

  • Den

    N

  • Exterior

    Brick

  • Fireplace

    Y

  • Roof

    Asphalt Shingle

  • Foundation

    Concrete Block

  • Elevator

    n/a

  • Water View

    n/a

  • Laundry Level

    n/a

  • Heat

    Forced Air

  • A/C

    Central Air

  • Water

    Municipal

  • Water Supply

    n/a

  • Sewers

    Sewers

  • Central Vac

    N

  • Living

    9.14 x 3.04 ft Main level

    Window, Broadloom, Combined W/Dining

  • Dining

    9.14 x 3.04 ft Main level

    Window, Broadloom, Combined W/Living

  • Kitchen

    3.04 x 3.04 ft Main level

    Eat-In Kitchen

  • Primary

    4.26 x 4.26 ft Main level

    2 Pc Ensuite, Closet

  • 2nd Br

    3.35 x 3.35 ft Main level

    Closet

  • 3rd Br

    3.35 x 2.74 ft Main level

    Closet

Thinking of Selling?

Find Out Your Home’s Value in Today’s Market!

No Email or Signup is required to view your home estimate.

estimate your home value

Contact Manoj Kukreja

Sales Representative,
Century 21 People’s Choice Realty Inc.,
Brokerage
(647) 576 - 2100

Manoj profile avatar

Property History

Property history for Main-33 Sumner Heights Drive, Toronto

This property has been sold 1 time before. Create your free account to explore sold prices, detailed property history, and more insider data.

Sign In / Register

Inventory Graph

10 9 8 7 6 5 4 3 2 1 0 6 Months of inventory SELLER'S Market BALANCED Market BUYER'S Market

Thinking of Selling?

Find Out Your Home’s Value in Today’s Market!

No Email or Signup is required to view your home estimate.

estimate your home value

Contact Manoj Kukreja

Sales Representative, Century 21 People’s Choice Realty Inc., Brokerage
(647) 576 - 2100

Manoj profile avatar

Recent Sold Listings in Bayview Village, Toronto

Popular Cities